
A starting point.
A space of your own.
Explore our ready-made concepts, then make the dimensions, finish and details yours. Each one leads into the Cedar Design Studio and a tailored quotation.
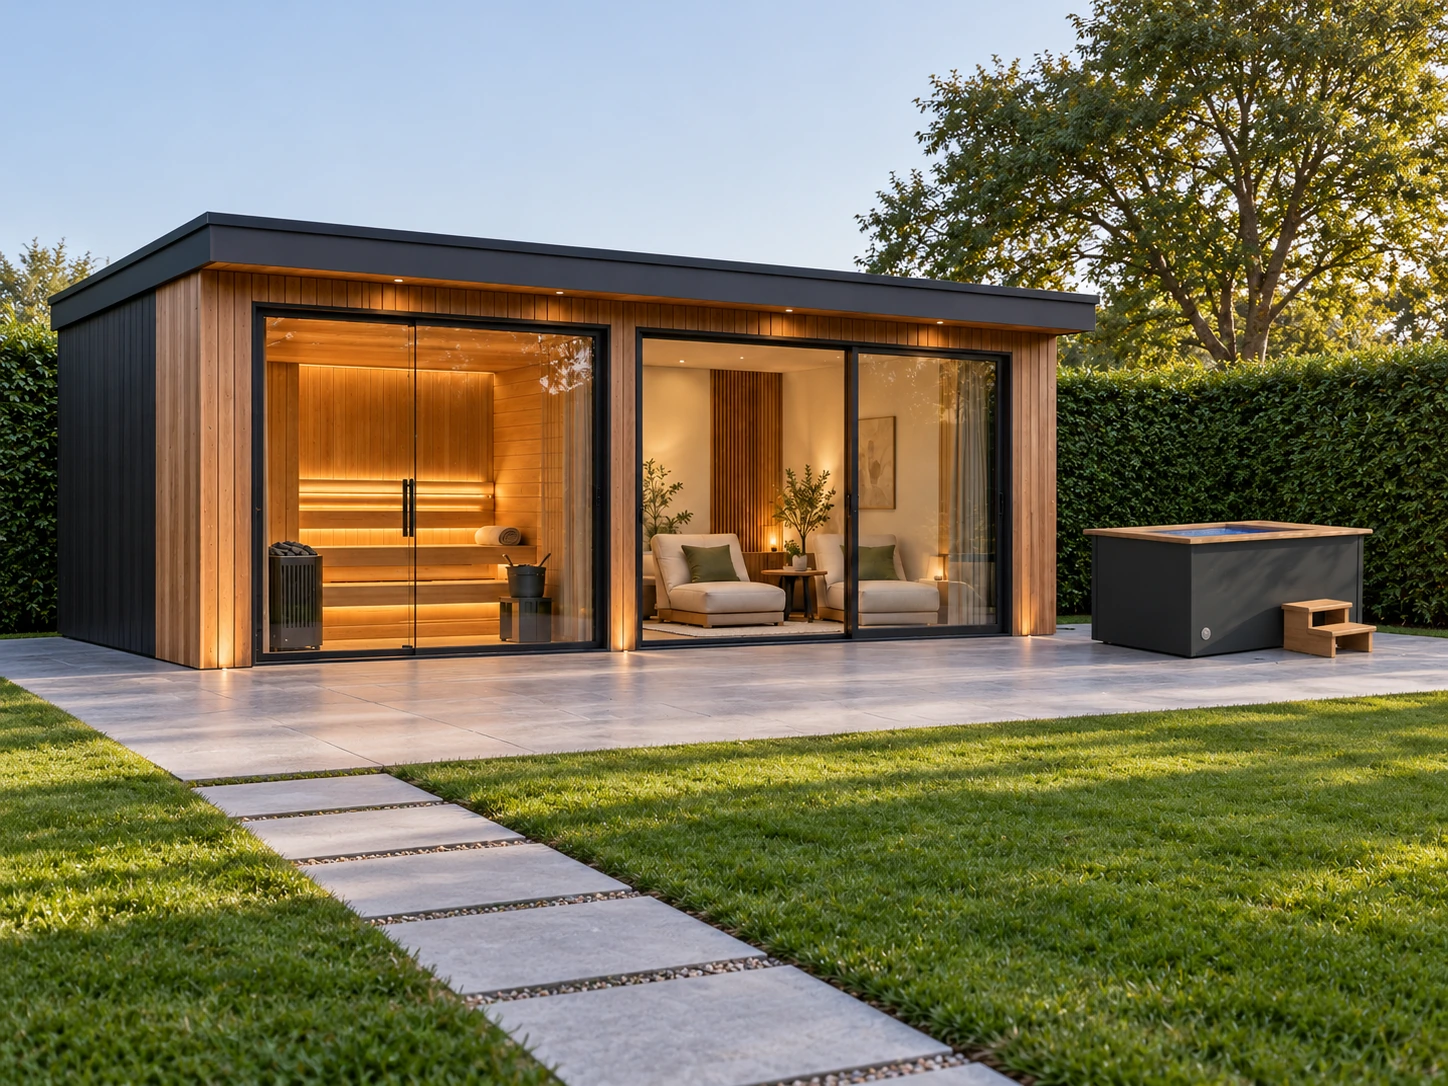
The Wellness Retreat
6 × 3.5 m starting footprint · Natural cedar
View concept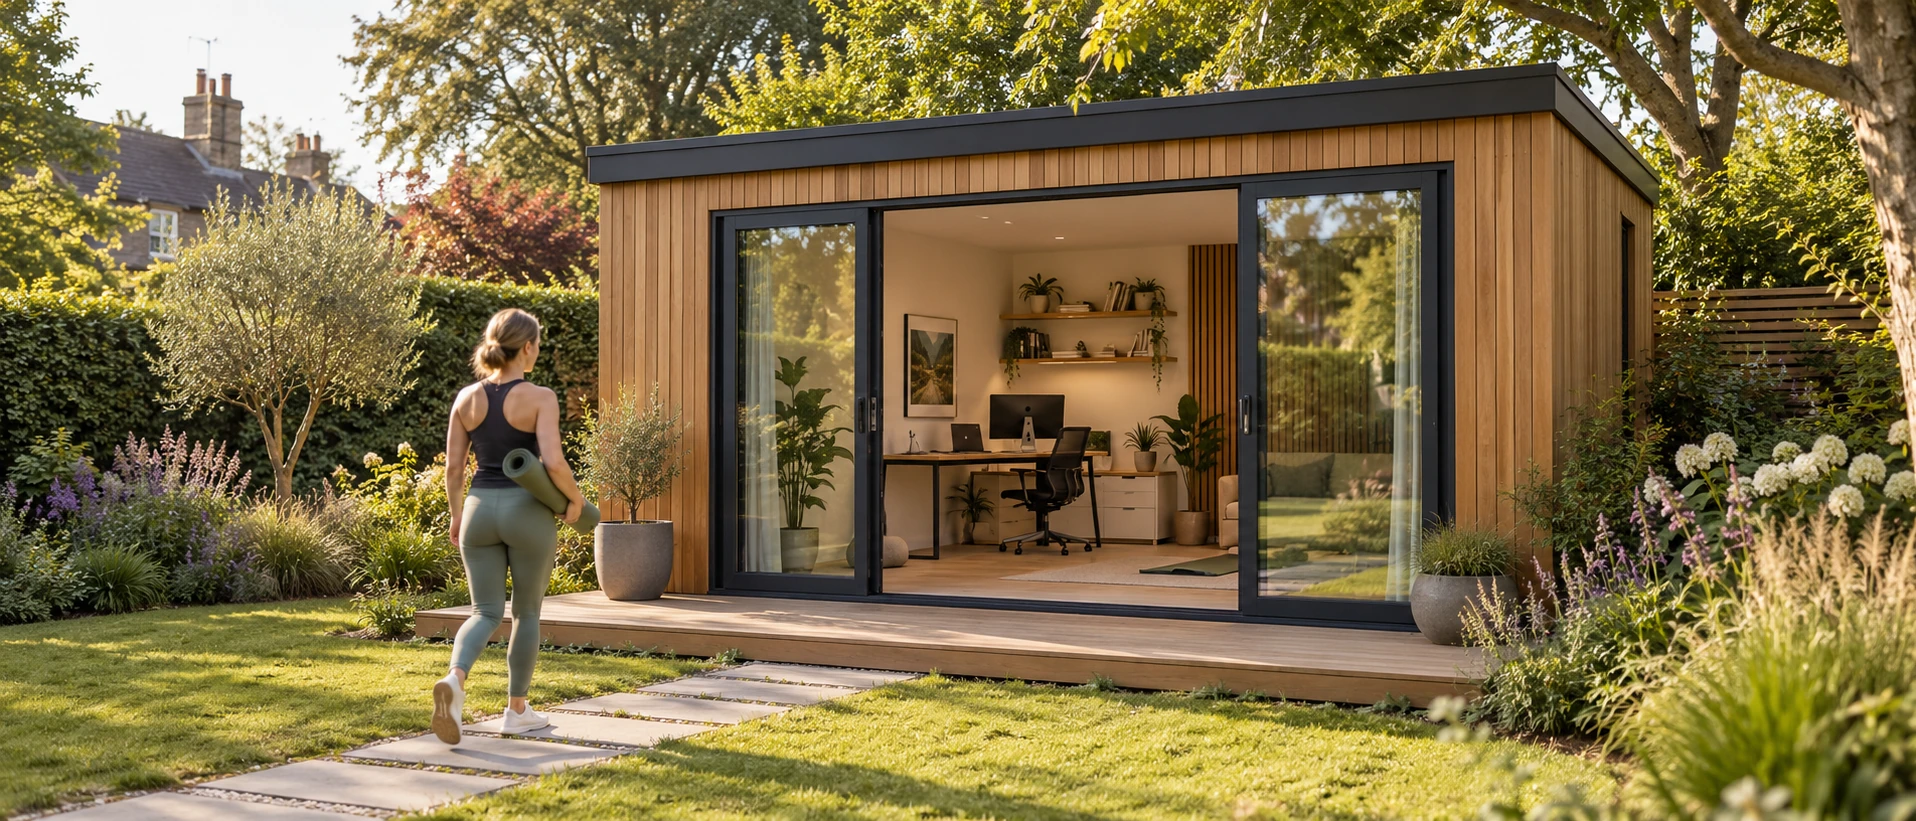
The Garden Office
5 × 3.5 m starting footprint · Natural cedar
View concept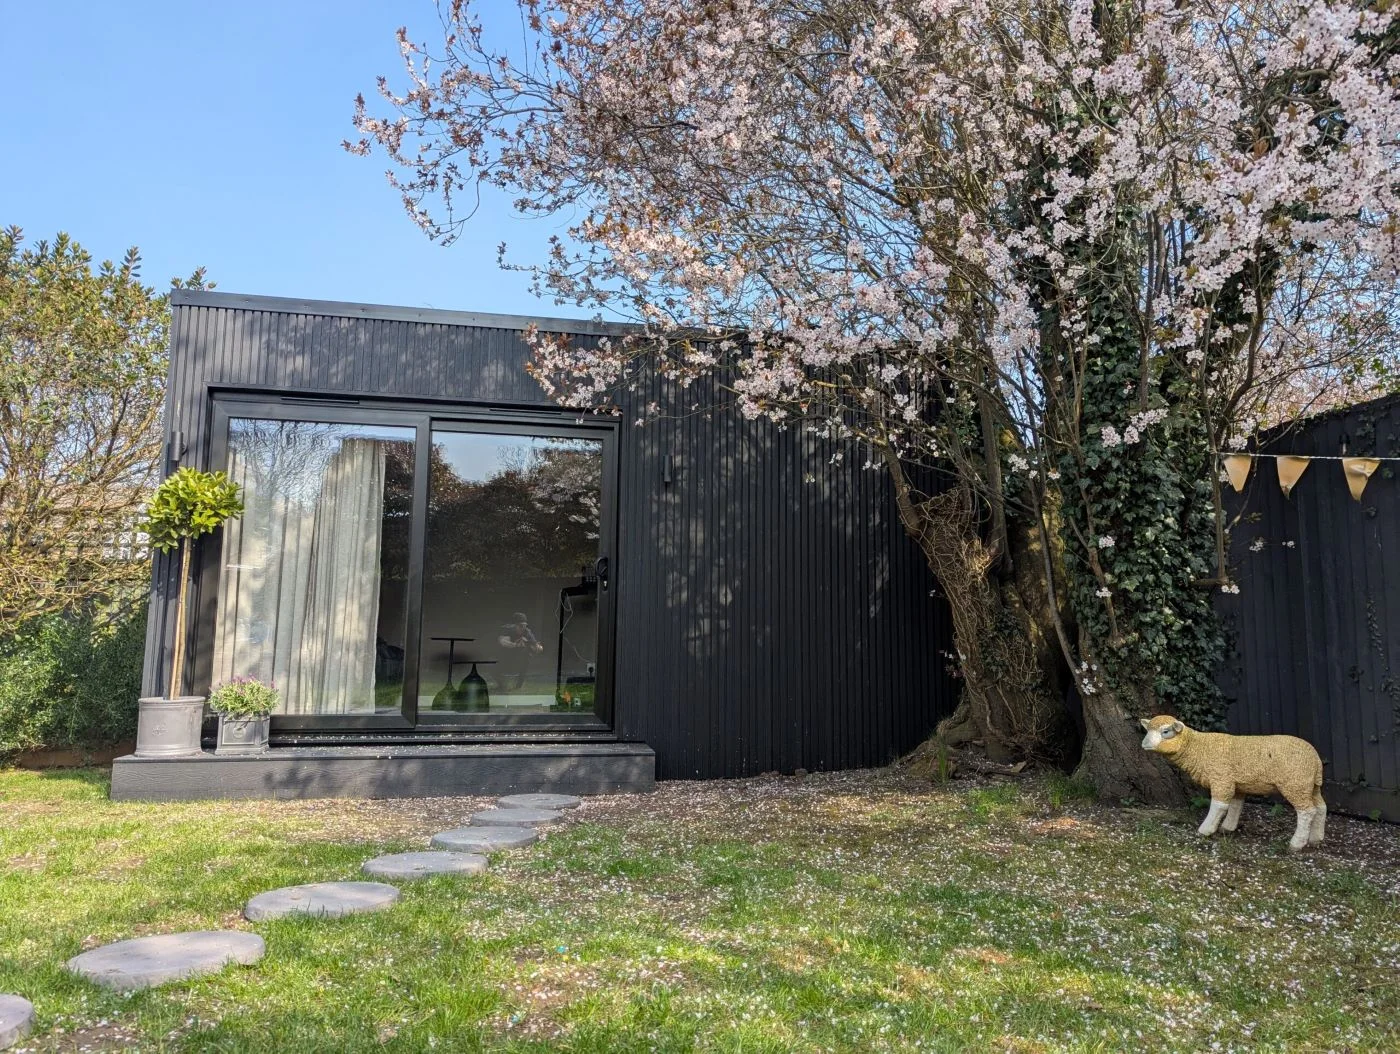
The Garden Gym
5 × 3 m starting footprint · Dark composite
View conceptConcepts are a starting point for a bespoke build. Final specification and price follow a design and site review. Furniture, equipment and landscaping shown are illustrative. Cold plunge supply and installation are subject to confirmation.