Make it yours
Explore the studio or share your ideas with our design team. We’ll talk about your garden, ideas and budget.
 Basket0Design your space
More room to focus. To move. To slow down.
Beautiful spaces, made for your kind of life.
From a better working day to a quieter evening.
Choose a starting point. Make it your own.
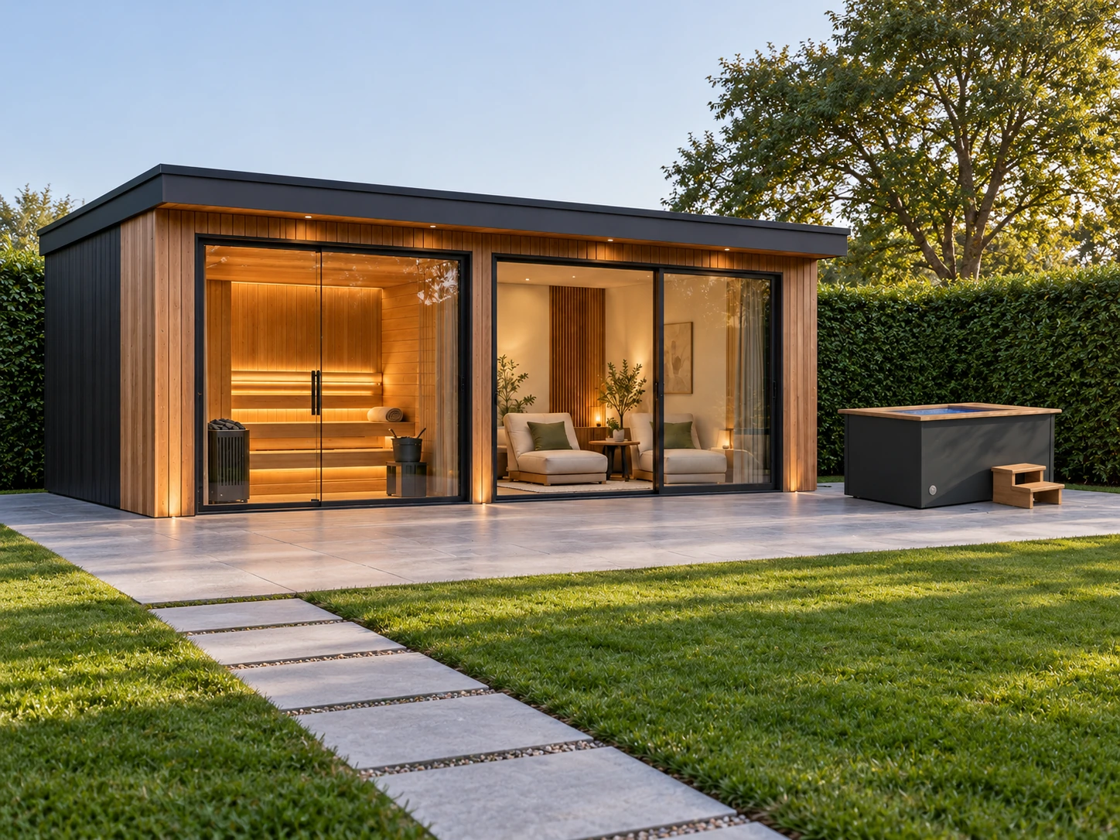
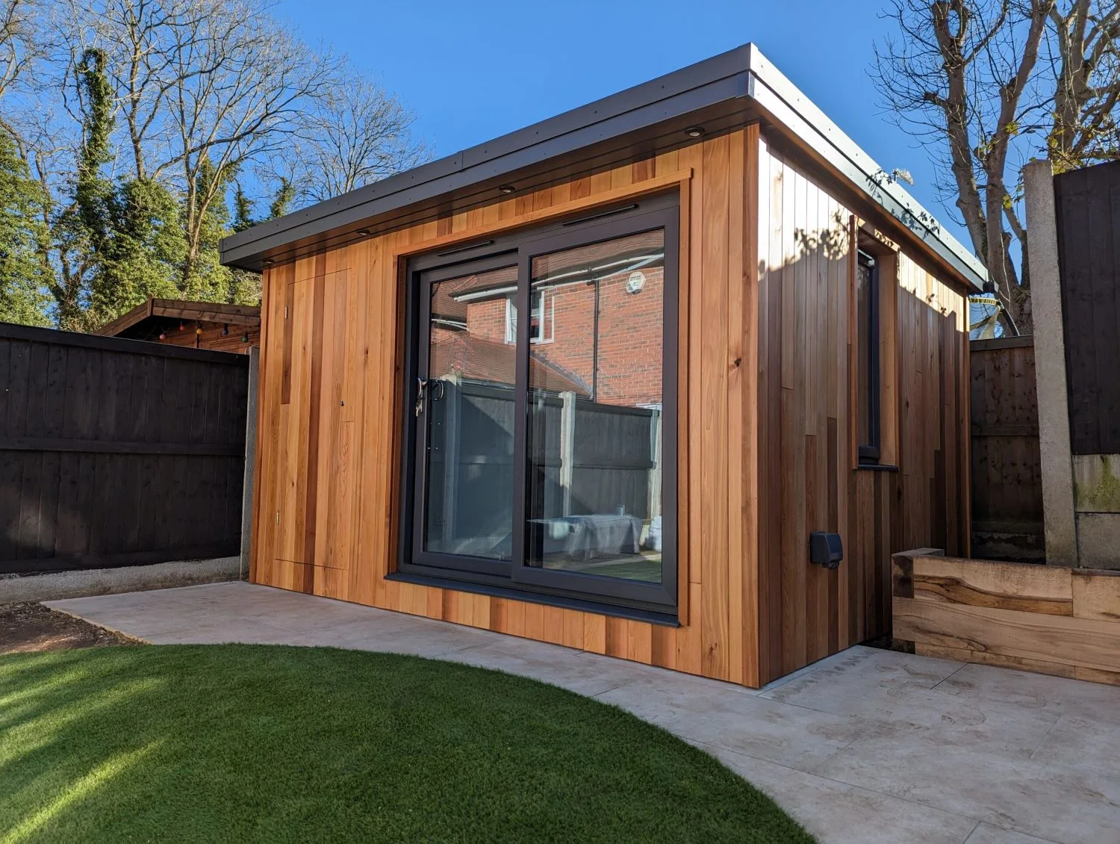
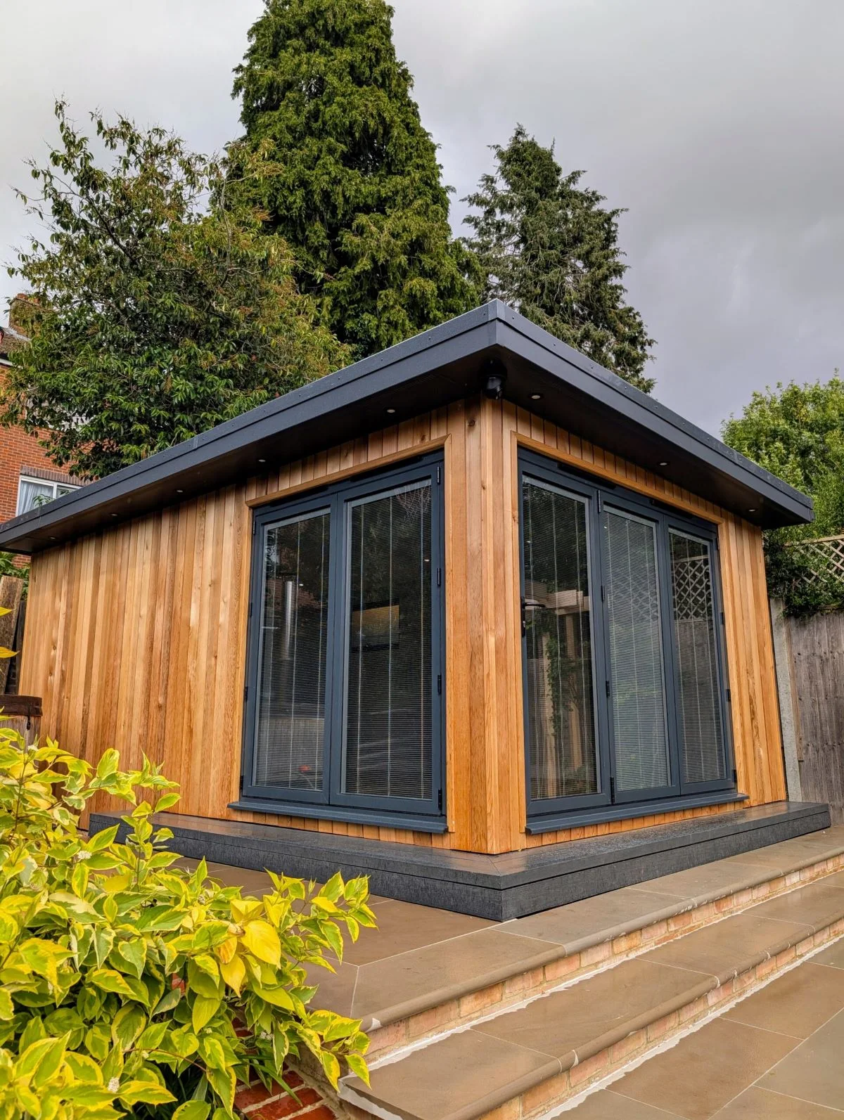
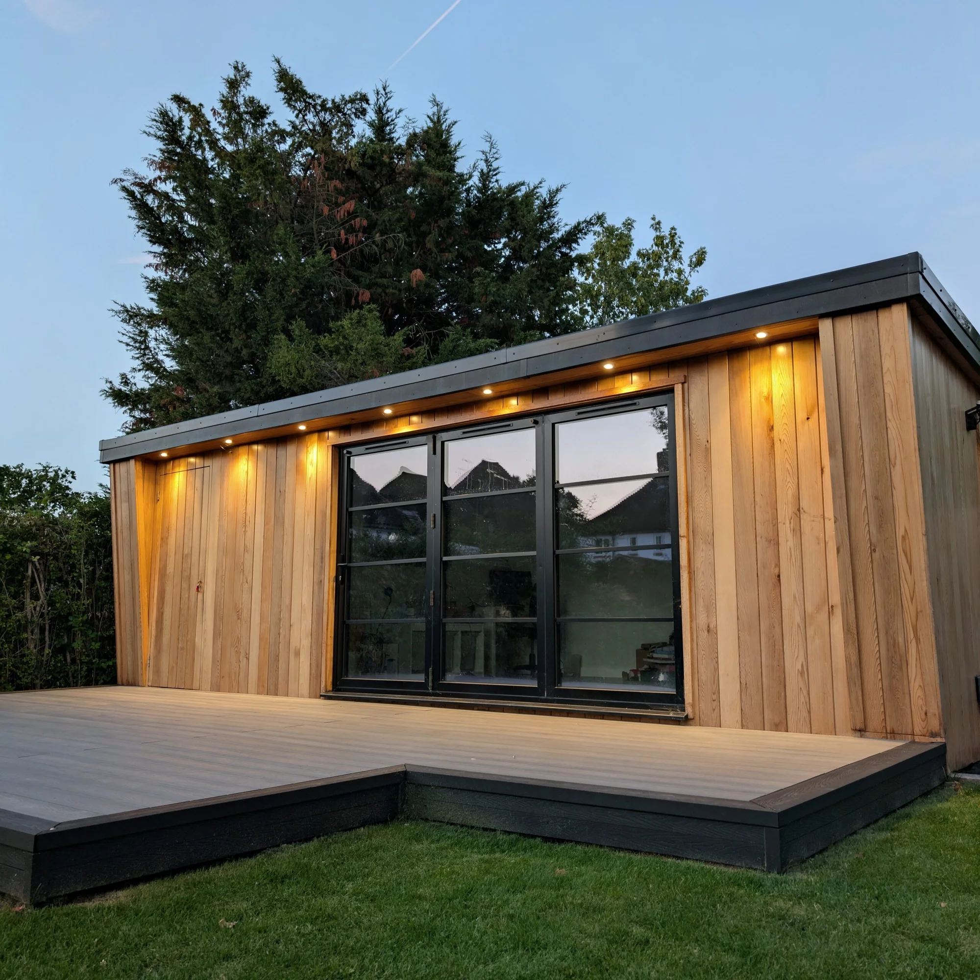
6 × 3.5 m starting footprint · Natural cedar
View concept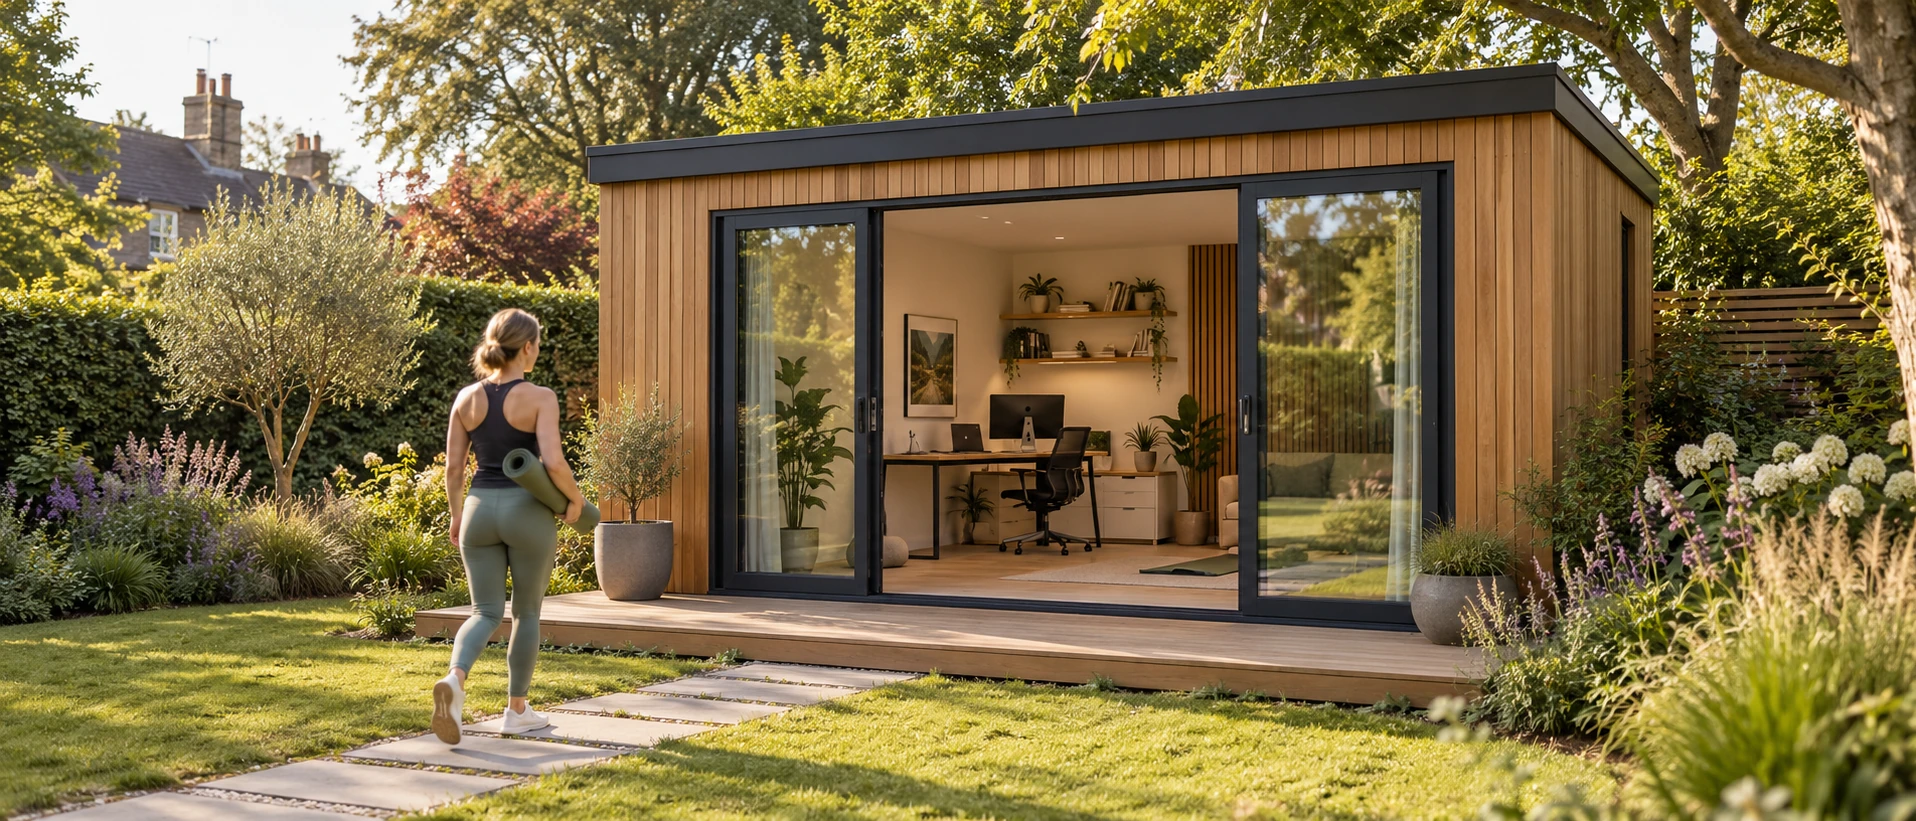
5 × 3.5 m starting footprint · Natural cedar
View concept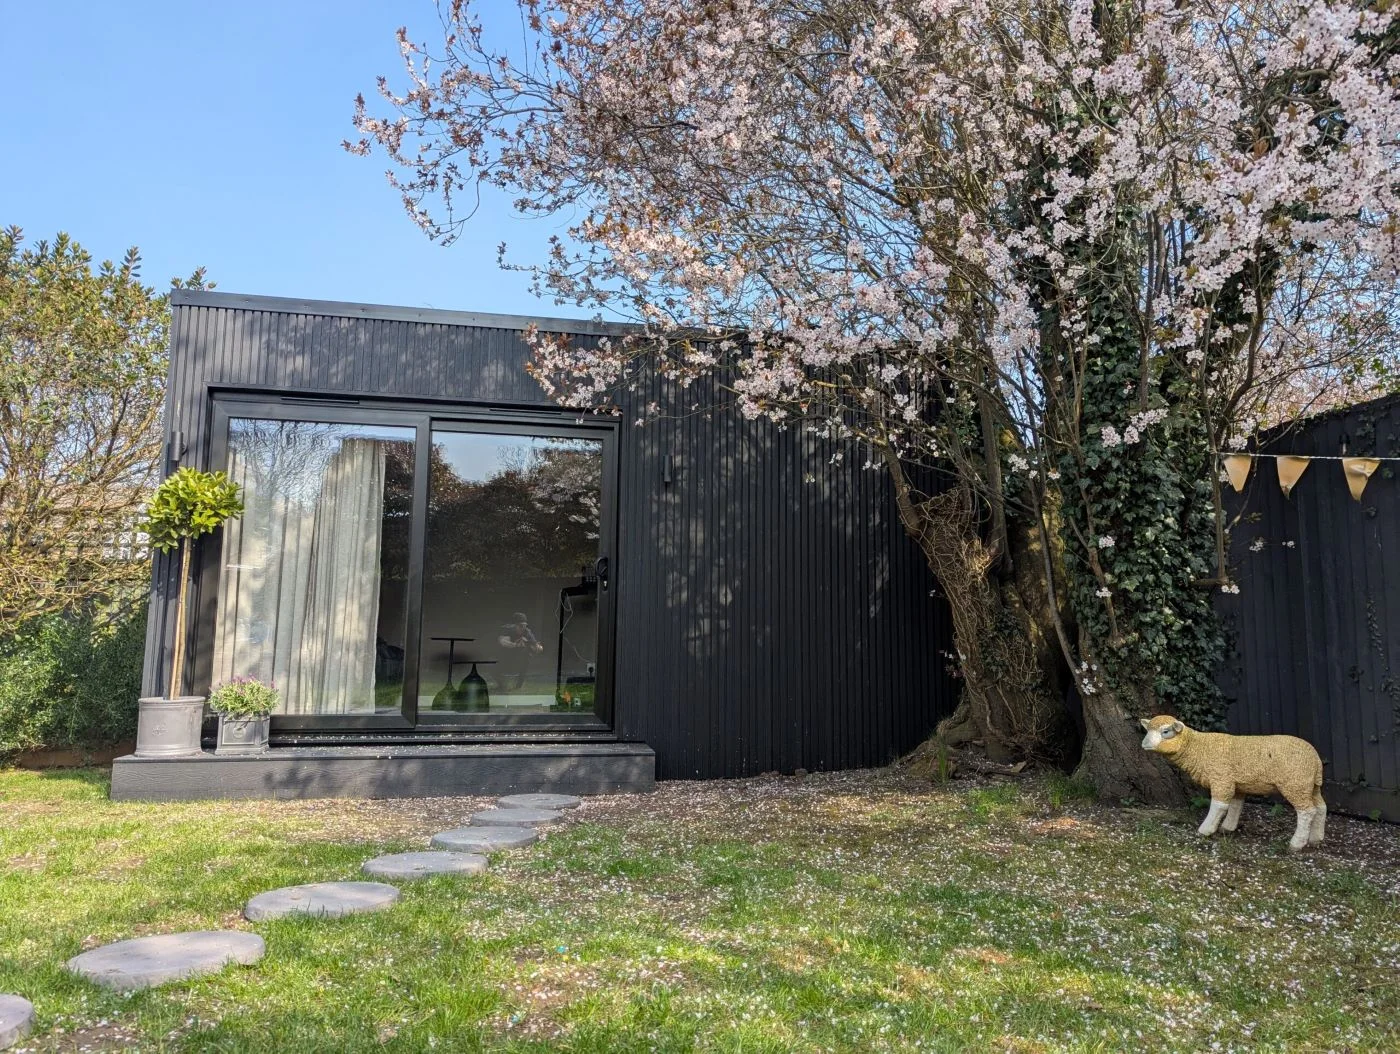
5 × 3 m starting footprint · Dark composite
View conceptTry the shopping preview: customise a room, add it to your basket and explore the checkout.
Explore sizes, finishes and layouts in our design studio. Shape your space, compare your ideas and create a brief for our design team.
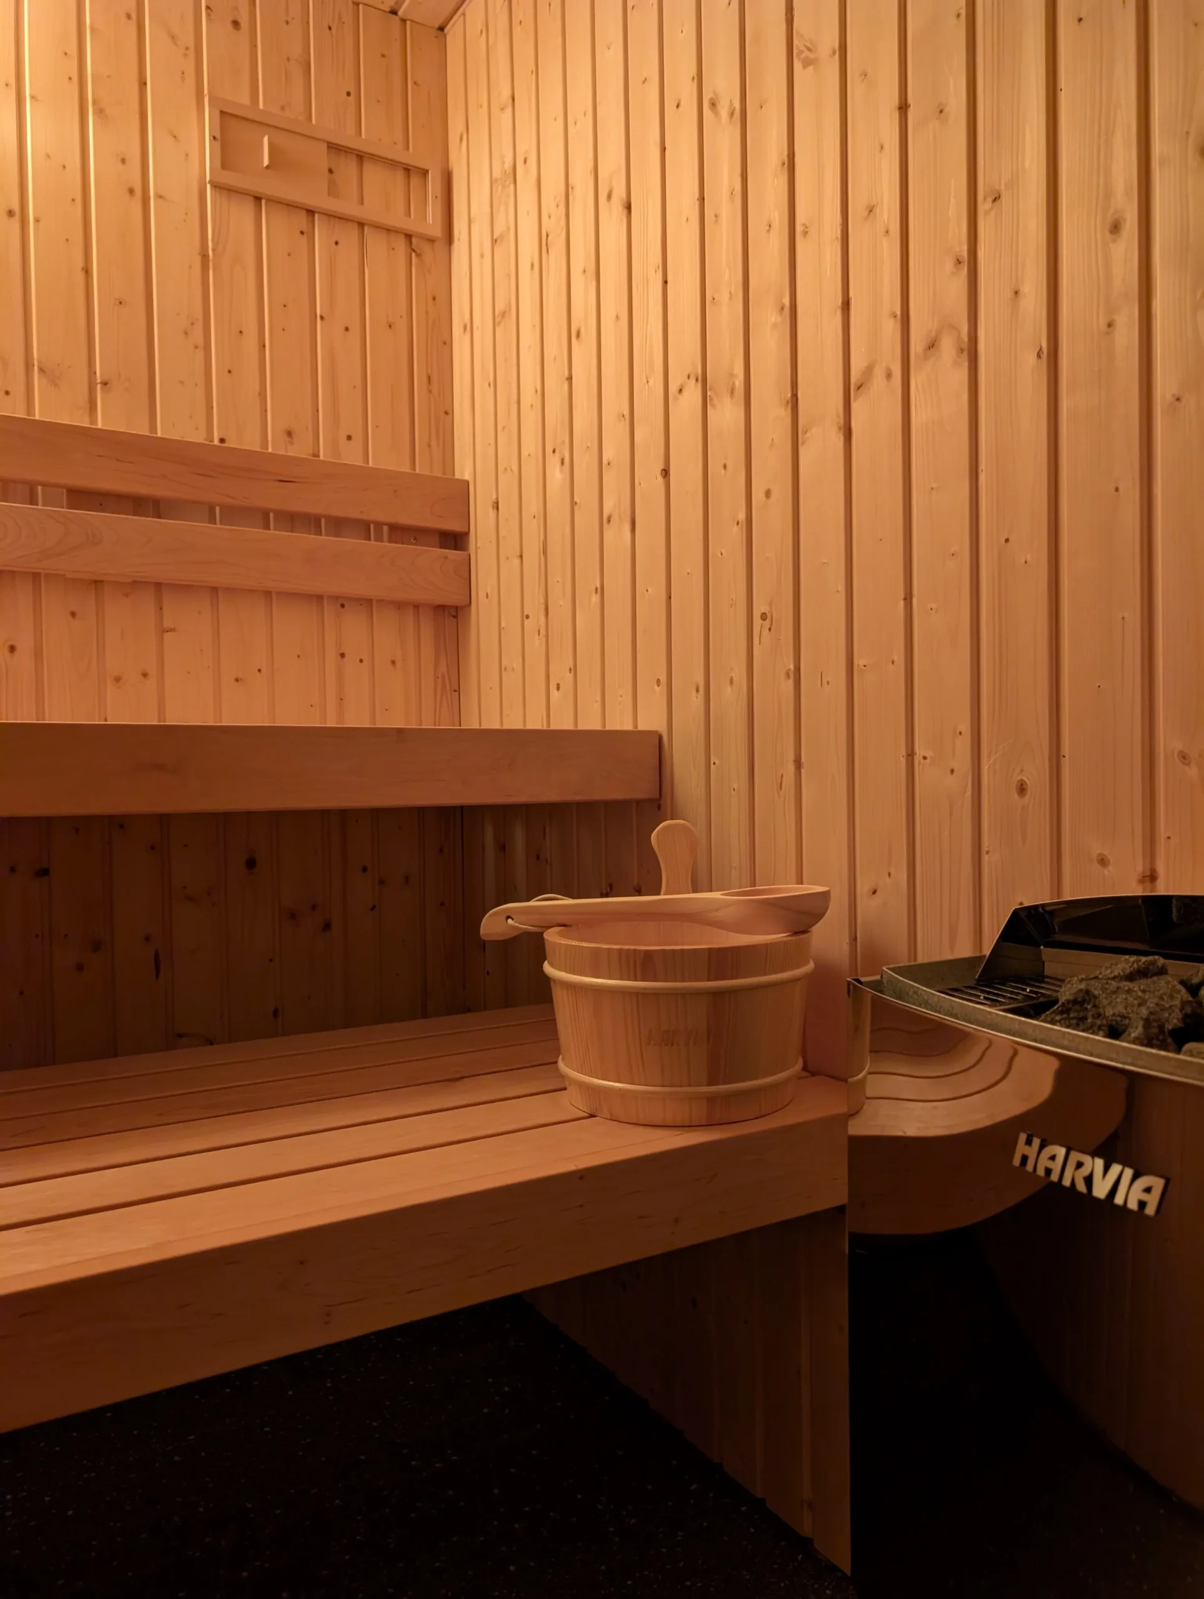
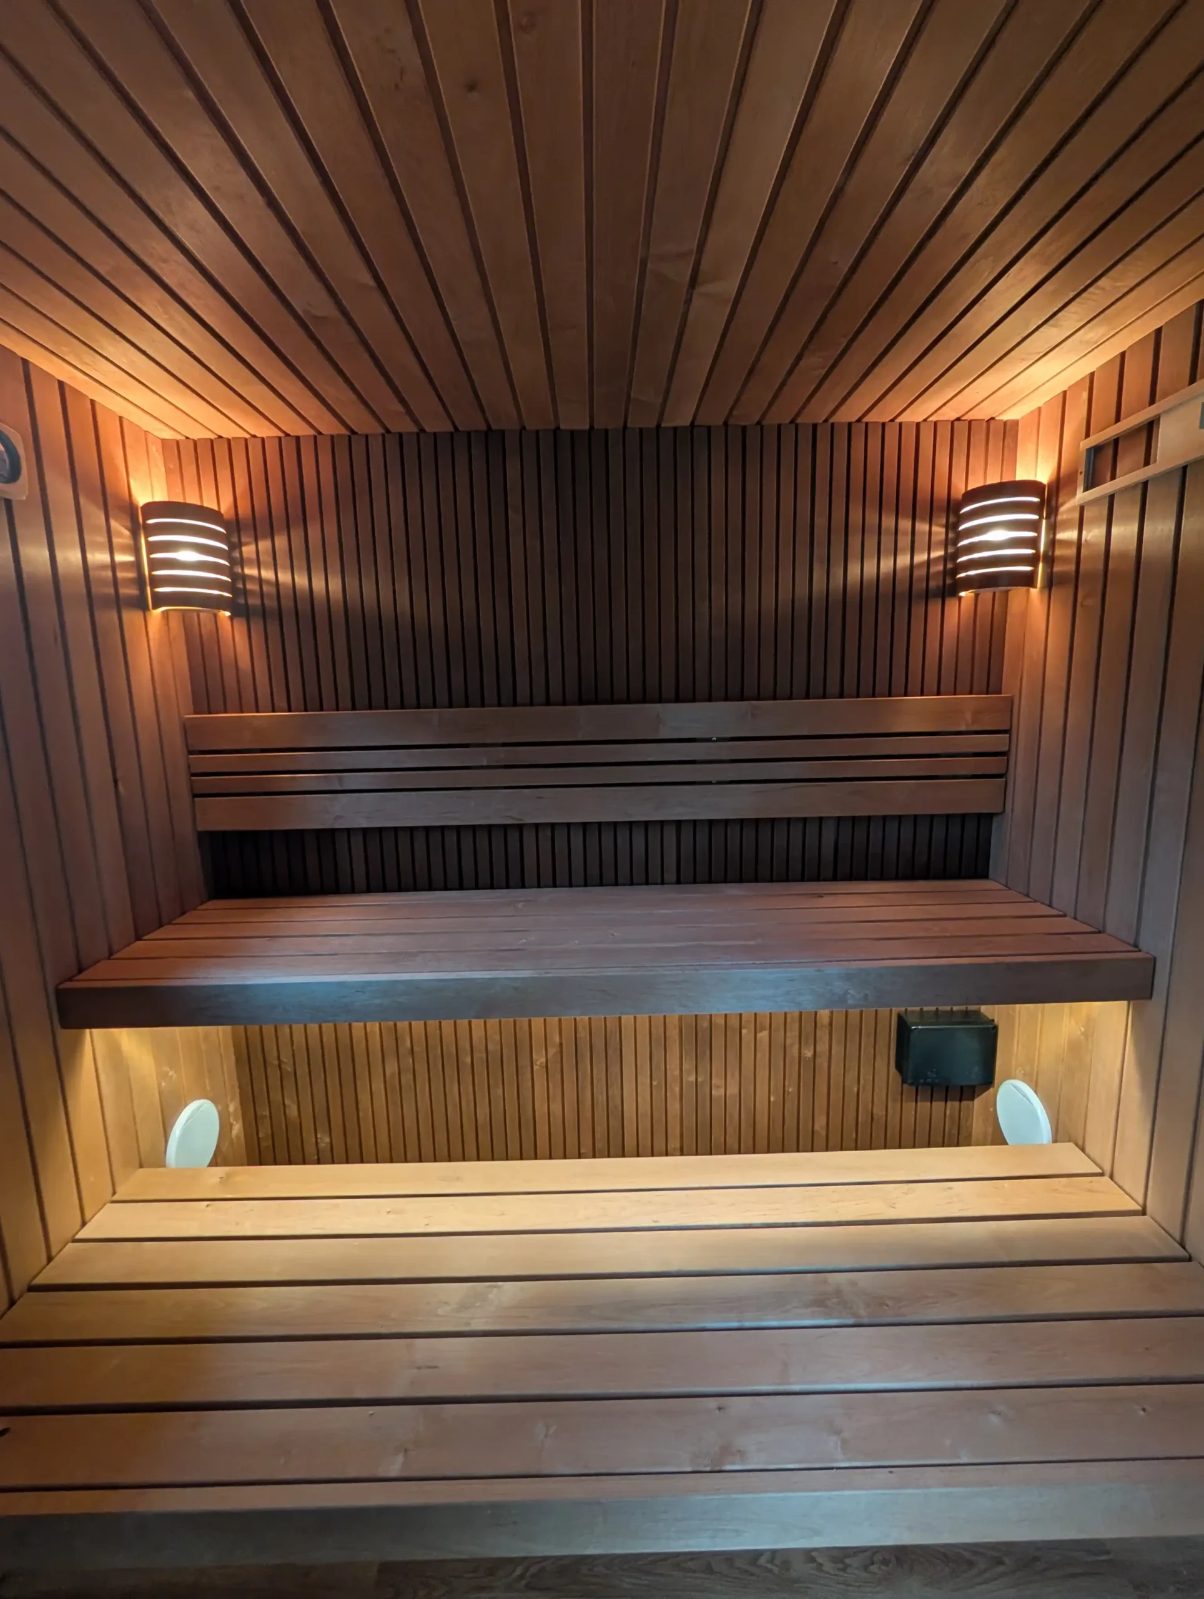
A private sauna. A quiet corner to recover. A little more time for yourself. Bring a wellness ritual into your garden, with a space designed around you.
Explore saunas & wellnessSauna-only spaces, combined gyms and rooms to unwind.
One team, from the first conversation
to the moment you make yourself at home.
Explore the studio or share your ideas with our design team. We’ll talk about your garden, ideas and budget.
A site visit and a bespoke design bring the layout, materials and final specification together.
Our team manages the build and finishing touches, with care for your home and garden throughout.
From the first sketch to the finishing touches, our team brings design, craftsmanship and practical thinking together. Every Cedar Space starts with how you want to live, and a garden room made around you.
Discover Cedar Spaces“We wanted a bespoke crafted room,Frances Spencer · Cedar Spaces customerRead customer stories
tailored to our needs.”
Every project starts with a conversation.
Here are a few things to know first.
Yes. Every Cedar Space is bespoke. Our design team considers your intended use, available space, access, light and privacy before preparing a design. The studio gives you a starting concept to discuss together.
The existing range includes insulated garden rooms with electrics, plastered walls, flooring, lighting and glazing. Your final specification sets out the exact finishes, foundations, services and any additional work included in your quotation.
Cedar Spaces currently publishes a starting garden room guide of £1,250 per square metre. The studio uses that figure for a base building guide only. Finishes, glazing, wellness equipment, site work and services need a tailored quotation; VAT treatment must also be confirmed with our team.
It is a starting concept. Dimensions refer to the building footprint; the layout is indicative. Our design team confirms usable internal space, equipment clearances, specification, planning requirements and site suitability before a final design and quotation.
Yes. Cedar Spaces offers dedicated sauna and combined wellness rooms. Add your interests to a design brief and our team can discuss the right specification. Cold plunge options are enquiries at this stage and subject to availability.